Liverpool - England
Project Details
Venue: Liverpool Arena
Commission: Full Design
About The Project
Sport Concepts assembled a team of internationally
renowned consultants to win this international design
competition. The team included Wilkinson Eyre
Architects, Faber Maunsell Engineers, and Buro
Happold Engineers.
The project was part of the facilities required for
Liverpool’s 2008 European City of Culture
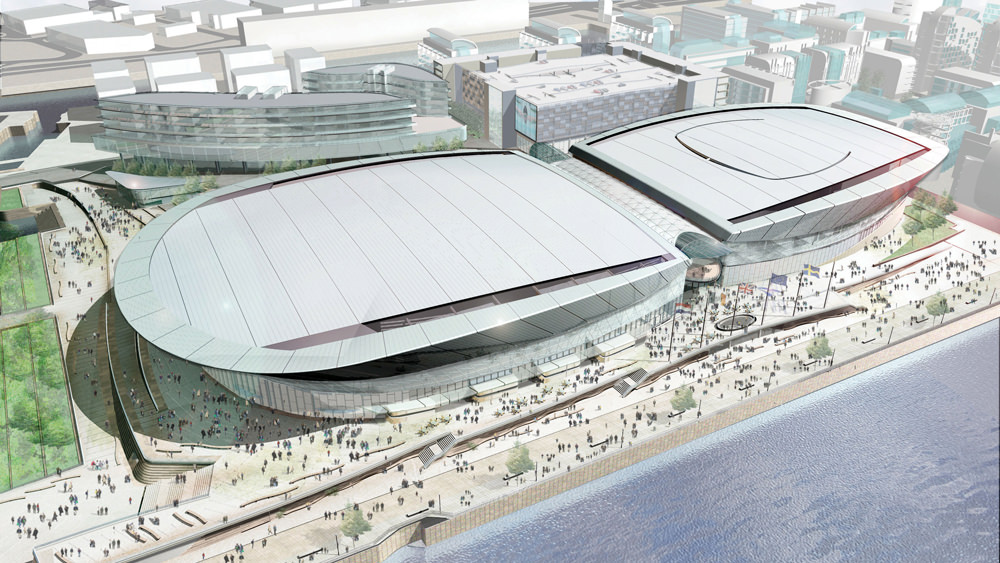
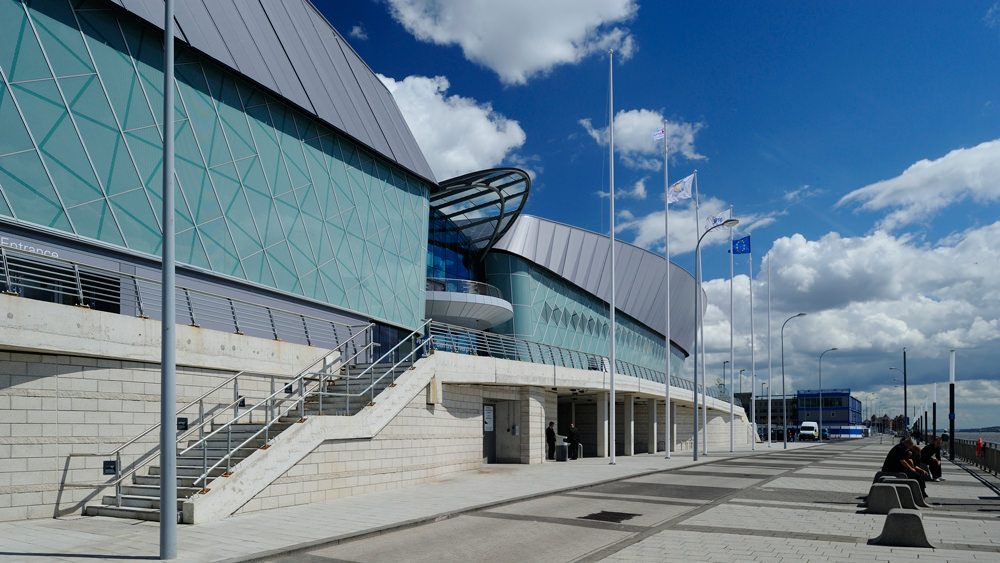
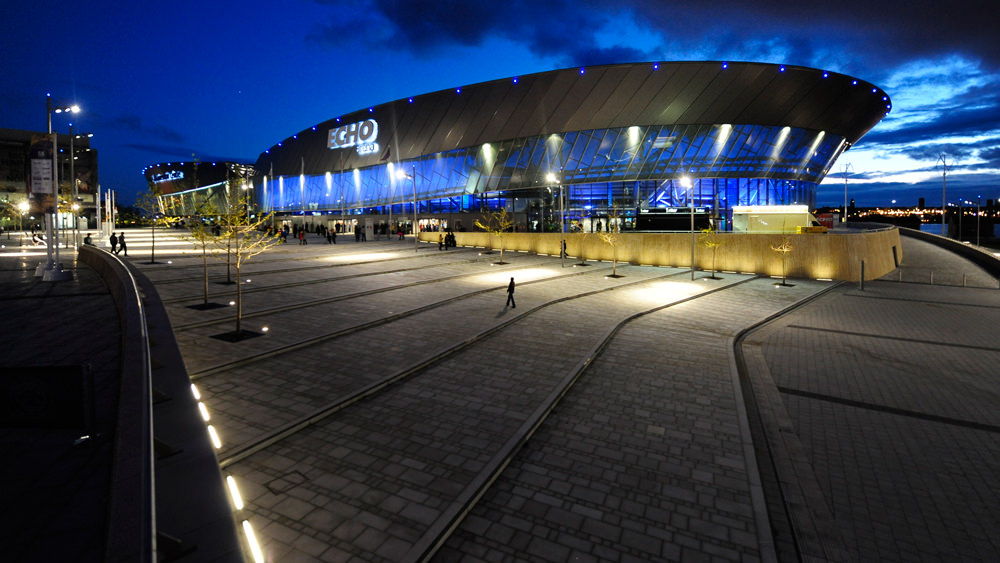
celebrations. The Arena & Conference Centre
Liverpool is prominently located on reclaimed land in
the King’s Dock next to the Mersey River. The facilities
include a 9,400 seat multi-purpose arena, a 1,350 seat
conference centre with associated meeting rooms
and 5,000 sqm of exhibition halls.
To enhance the use and flexibility of the arena, it is
linked at the arena floor level with the exhibition halls.
By utilizing the arena floor for exhibitions, the
exhibition space is increased to 8,000 sm. The arena
and conference centre are linked at the arena
public concourse level by a triple height atrium space
that accommodates food service and other
customer amenities.
The complex opened January 2008 and has
exceeded the original projections for event bookings!